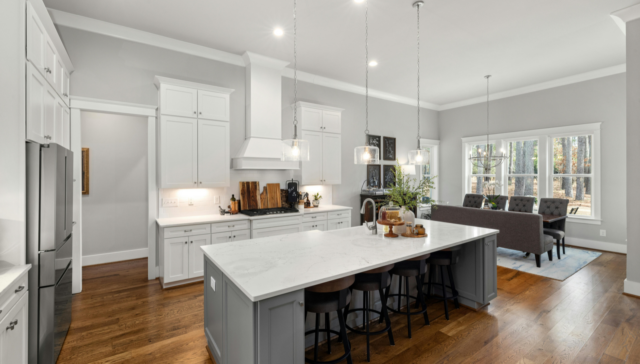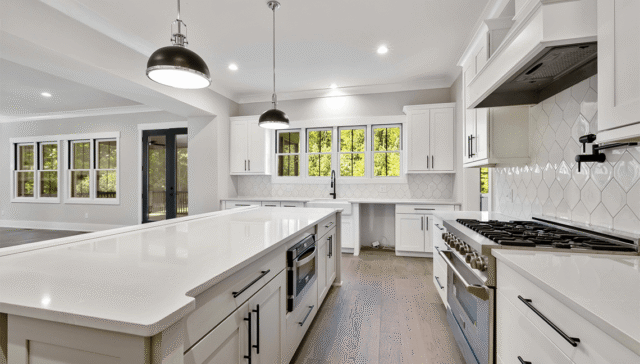
A galley kitchen design is a layout where two parallel counters run along opposite walls, creating a central walkway in between. It is one of the most efficient kitchen layouts because everything sits within easy reach, making cooking, prepping, and cleaning faster and more streamlined. This design works especially well in smaller spaces or apartments where maximizing every inch matters, while still maintaining a highly functional workflow.
If you want to turn a simple galley layout into a space that actually feels open and well-designed, that is exactly what we do at 24 West Studio. We take compact kitchens and design them in a way that feels balanced, modern, and easy to use every day. Book a consultation with our team and let us transform your kitchen into a space that works as good as it looks.
Advantages of a Galley Kitchen Design
The biggest advantage of a galley kitchen is efficiency. With everything placed on two sides, movement is minimized and tasks become quicker. This layout also makes it easier to maintain a clean and organized space since storage and work areas are clearly defined. It is cost-effective as well, requiring fewer materials compared to larger layouts. When designed properly, a galley kitchen can outperform larger kitchens in terms of usability.
How to Make a Galley Kitchen Feel More Spacious
One common concern with galley kitchens is that they can feel narrow. We solve this by using lighter color palettes, reflective finishes, and consistent materials across both sides to create a sense of openness. Keeping upper cabinets minimal or replacing some with open shelving can reduce visual heaviness. Proper lighting, especially under-cabinet lighting, eliminates shadows and makes the space feel wider and more inviting.
Smart Storage Solutions for Galley Kitchens
Storage needs to be intentional in a galley layout. We focus on vertical storage with full-height cabinets and integrate pull-out systems to make narrow spaces more usable. Drawers are often preferred over cabinets for better accessibility. Keeping frequently used items within easy reach on both sides ensures smooth workflow, while less-used items can be stored higher up. Every inch should serve a purpose without overcrowding the space.
Common Mistakes to Avoid in Galley Kitchen Design
The most common mistake is making the walkway too tight or too wide, both can disrupt functionality. Poor lighting is another issue that makes the space feel even narrower. Overloading both sides with cabinets can create a boxed-in feeling, while poor appliance placement can interrupt the workflow. A well-designed galley kitchen avoids these pitfalls by balancing space, light, and function from the start.
Ideal Dimensions and Layout Guidelines for a Galley Kitchen
Getting the proportions right is what makes or breaks a galley kitchen. The walkway should typically be comfortable enough for movement without feeling wasted, not too tight to restrict flow, and not too wide to break efficiency. We usually plan for enough clearance so two people can work without constantly crossing paths. Counter depth, cabinet height, and appliance placement should all align to maintain a smooth, uninterrupted line on both sides. When dimensions are carefully planned, the kitchen feels intentional, not constrained.
Best Lighting and Ventilation Strategies for Galley Kitchens
Because galley kitchens can feel enclosed, lighting and ventilation become critical. We layer lighting to eliminate shadows along both counters, using continuous under-cabinet lighting and evenly distributed ceiling fixtures. If there is a window at the end of the galley, we keep it unobstructed to pull in as much natural light as possible. Ventilation should also be prioritized, especially in narrow layouts where heat and odors can build up quickly. A well-lit and well-ventilated galley kitchen instantly feels more open, fresh, and comfortable to use.