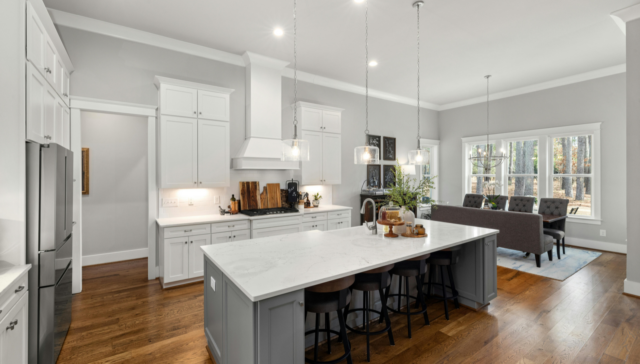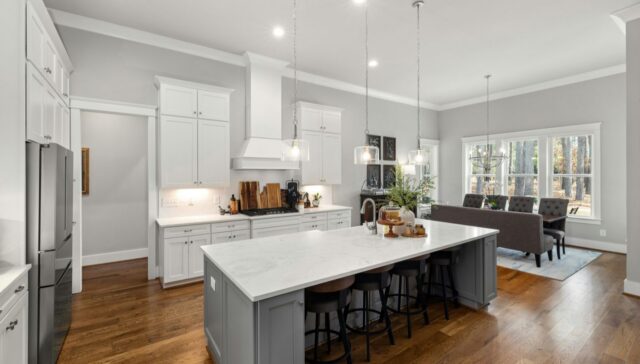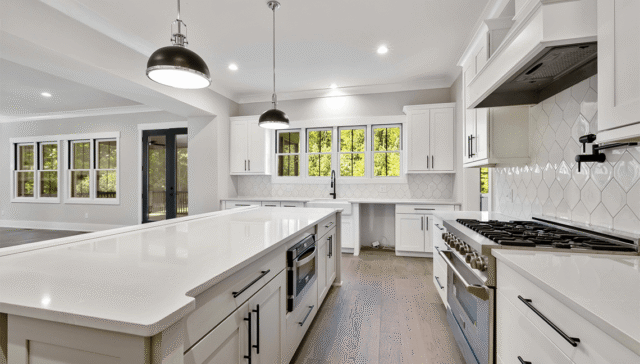
Designing a small L shaped kitchen starts with one goal, making every corner work without making the space feel tight. We usually begin by placing the sink and stove on different legs of the L to create a natural workflow, then keep the corner functional with smart storage like carousel units or pull outs. Upper cabinets should stay light and minimal to avoid visual clutter, while lower cabinets carry most of the storage load. Stick to a clean color palette, integrate appliances where possible, and use lighting under cabinets to open up the space. The result is a kitchen that feels bigger than it is, while still being practical for daily use.
If you want this done right from the start, that is exactly what we do at 24 West Studio. We design small kitchens that do not feel small, balancing layout, storage, and aesthetics in a way that actually works in real life. Book a consultation with our team and let us turn your space into something you will enjoy using every single day.
Optimize Your Layout for a Small L Shaped Kitchen
The success of a small L shaped kitchen depends on how well the layout supports movement. We focus on creating a smooth working triangle between the sink, stove, and refrigerator, without forcing everything too close together. Keeping one leg of the L slightly longer helps define zones, prep on one side, cooking on the other. Avoid overcrowding with bulky appliances, and instead prioritize clear counter space. Even in tight layouts, a well-planned flow makes the kitchen feel effortless to use.
Smart Storage Ideas for Small L Shaped Kitchens
Storage is where small kitchens either win or fail. We use vertical space aggressively with full-height cabinets, while corners are optimized using pull-out systems or rotating shelves to avoid wasted areas. Drawers often work better than traditional cabinets because they give full visibility and access. Open shelving can be used strategically to keep the space feeling light, but only where it makes sense. The goal is simple, everything has a place, and nothing feels hidden or hard to reach.
Best Color Schemes and Finishes for Small Kitchens
Color plays a big role in how spacious your kitchen feels. Light tones like soft whites, warm neutrals, or muted greys reflect more light and visually expand the space. We often combine matte finishes with subtle textures to add depth without overwhelming the design. Glossy surfaces can help bounce light, especially in darker kitchens. Keeping the palette consistent across cabinets, backsplash, and countertops reduces visual breaks, which makes the kitchen feel more open and cohesive.
Lighting Tips to Make a Small L Shaped Kitchen Feel Bigger
Lighting is not just functional, it completely changes how the space is perceived. We layer lighting with a mix of ambient, task, and accent lighting. Under-cabinet lighting is essential, it removes shadows and makes countertops more usable. Ceiling lights should be evenly distributed, avoiding dark corners. If possible, maximize natural light by keeping window areas unobstructed. A well-lit kitchen always feels larger, cleaner, and more inviting, even when the actual footprint is limited.
Read more: